Sunday, 3 May 2015

U-Shaped & L-shaped Modular kitchen Design

U-Shaped Modular kitchen:
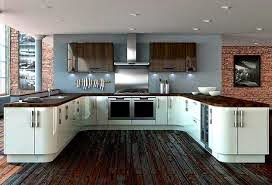
U-shaped kitchens are often a preference of homeowners with a larger kitchen space; they require three adjacent walls, and many homeowners use the space in the middle to feature a kitchen island, perfect for food preparation and extra storage. Because of their larger design and luxurious utility, U-shaped kitchen layouts are favorites of homeowners looking for a large, functional and attractive kitchen space that can be used for cooking and cleaning as well as for conversation and gathering.

Problems with the traditional U-shaped kitchen typically arise due to its small size. For one, it doesn't offer room for a kitchen table and chairs. Secondly, depending on where the sink is situated, it may be impossible to fit the dishwasher right next to it.

To address the seating issue, you can try, as shown here, a pass-through to the dining room on one of the "legs" of the U. Another option is to turn that leg into a peninsula by eliminating the wall and the upper cabinets. The peninsula counter can then be used for eating, homework or paying bills. Of course, that method also eliminates a significant amount of storage space.
Moving the refrigerator out of the main U shape can give you more food and cookware storage near the rangetop and ovens. Adding a kitchen island may seem like the obvious choice, but be careful: Most older U-shaped kitchens don't have room for one. Industry guidelines recommend at least 3½ feet between the island and surrounding cabinets and appliances so that doors can open properly and people can maneuver safely.

When you start researching common kitchen layouts, the term "work triangle" is likely to come up again and again. This mantra of kitchen layout design refers to the triangular spacing that creates a convenient relationship between three key elements of any kitchen: the stove, sink and refrigerator. Almost all kitchen layouts will feature some version of the work triangle—and you should be a bit leery of any that don't (and have a contractor on speed dial). The bottom line is that no cook wants to beat an inconvenient (and potentially disastrous or even dangerous during meal preparation) path from stove to sink to refrigerator. So even if you're considering a unique layout for your U-shaped kitchen design, you should definitely make every effort to maintain the work triangle.
U-shaped kitchen design is Hyderabad Modular Kitchen its full use of three adjacent walls. Other kitchen designs—like L-shapes and galley kitchens, for example—use only two walls. This may, in some cases, increase the efficiency of these designs—in a galley kitchen, which consists of two parallel walls with a narrow corridor between them, cooks may simply need to pivot 180 degrees in order to access cooking features, then do an about-face to turn their attention to cleaning. The disadvantage of galley or L-shaped kitchens in comparison to U-shaped kitchens, of course, comes down to space. U-shaped kitchens by their nature generally are larger and provide more space for cooking, cleaning, food preparation and storage. In most U-shaped kitchens, these elements are separated into distinct zones.

L-shaped Modular kitchens:

L-shaped kitchen makes provision to position appliances on individual walls in such a way that it is quite attainable and it extricates from the trouble of walking around constantly to take hold or required items. It makes the preparation process effortless.

Bring sleek, contemporary style into your home with this L-shaped kitchen. With plenty of space to negotiate your way through those daily cooking chores, it makes for a highly efficient way to cook. Choose a finish that blends in with your interiors, with options ranging from high-gloss for a distinctive modern style, to wood-grain for a more classic look Choose a finish- High Gloss, Combination, Suede, Wood Grains and Choose a colour-Berry Bunch, Shangrila etc.

L-shaped Modular Kitchen companies are one of the most popular ways to cook, and if you’re going for a modular kitchen, chances are you’ll be attracted by this visually dynamic and spacious layout.

The benefits of going modular There are plenty of reasons to go for a modular kitchen, and the main ones are the quality standards, the convenience and the cost-effectiveness. We provide a 3-year warranty on our furniture, and we used branded materials and hardware, maintaining the quality of our products. You’ll also find that the whole process is made to your convenience, and we’ll keep you updated on the progress of the project throughout. We also give you a wide range of material and finish options, allowing you to keep control of the costs and getting the look you want within your budget.

Getting started You’ll find plenty of images of L-shaped kitchens in our galleries, and these might just help you make up your mind on what you’d prefer. We provide a range of styles, colours and finishes. You can choose bright solid colours for a cheerful, modern look. You could also go for a combination of two colours, or laminates and glass to add some visual distraction. There’s also wood-grain finishes for those who’d like to keep that sense of neutrality and classic kitchen style.

Aamodakitchenideas services as Modular Kitchen Manufacturers, Interior Designers, forms an extension of the client's management team for the successful implementation of the project related to modular kitchen and interior designs at very low cost in Hyderabad. Our Modular Kitchen and Interior Designs are affordable to everyone. We are a complete service organization who has perfected the art of maintaining a high quality in designs i.e. prefered and search by most of the people by name.

Saturday, 2 May 2015

AAMODA Modular Kitchen Series and Services

Modular Kitchen GalleryAAMODAKitchenideas services as Modular Kitchen Manufacturers, Interior Designers, forms an extension of the client's management team for the successful implementation of the project related to modular kitchen and interior designs at very low cost in hyderabad. Our Modular Kitchen and Interior Designs are affordable to everyone. We are a complete service organization who has perfected the art of maintaining a high quality in designs i.e. prefered and search by most of the people by name.

Our Modular Kitchen Series- 
  • Delta Series
  • Alpha Series
  • Endura Series
  • Exotica Series
  • Renaissance Series
  • Omega Series
  • Exotica 1 Series
  • Techno Series
AAMODAKitchenIdeas Services-
Our Modular Kitchen Gallery services forms an extension of the client’s management team for the successful implementation of the project, providing the necessary qualified experience to carry out the project efficiently, relieving the client from all but necessary decision-making.

Modular Kitchen Gallery

Our Services Include-
Conceptual planning
Presentations of design alternatives
Project specification and cost estimation
Project optimization through material selection and scheduling
Designing of electrical and plumbing services
Detailing of accessories and peripherals
Supervision o execution and quality control till completion.

Other Services-
  • Accessories
All multi brand pure stainless steel accessories with zinc coated telescopic channels are used (AISI 202, 304, 316 grade of S.S) for the convenience and space saving.
  • Appliances
All appliances are sourced from various international brands in various trends models and sizes.
  • Hardware
Elegant Modular Kitchen Hyderabad finest quality screws and dowels are used for assembling and perfect alignment.
Legs: Adjustable legs are made of high quality PVC components.
Skirting: Detachable skirting provides easy cleaning
Hinges: Modular hinges are sourced from international brands.
Handels: Classy handles in different shaped and sizes which adds aesthetics to the kitchen.
Metaboxes: Are sourced from international brands in different heights for smooth and easy operations.
Modular Kitchen Gallery

Wardrobes-
Wardrobes are made with innovative designs and different models. With the space available at the site and framed with different shutters.We can also make: 
  1. Crockery Units
  2. Bar Units
  3. Entertainment Units
  4. Study Units

Thursday, 30 April 2015

Modular Kitchen Design Styles

Today's most popular looks inspire beautiful kitchen designs.

Long gone are the days when kitchens were dreary workspaces, hidden behind closed doors. Today's kitchens are central to everyday living and special-occasion entertaining, often doing double duty as family rooms, offices and media centers, as well.

"The kitchen is truly the focus of the home today," says New York-based interior designer Andrew Suvalsky. "A great kitchen design will give essential clues to how the rest of the home can and should develop."

To meet the growing demand for showstopping kitchens, manufacturers now offer cabinets, countertops and fixtures in all of today's most popular design styles, from Old World to modern, city chic to country cozy. And your options aren't limited to what you'll find in the kitchen showrooms, either. Andrew and many other designers also turn to antiques stores, high-end furniture makers and salvage resellers when sourcing kitchen projects.

Whether you're designing your Interior Designers In Hyderabad to match the decor of other rooms, or planning your whole home's look around the kitchen, you can make it a beautiful reflection of your personal style.

Country Farmhouse Kitchen Design
Open and inviting, country kitchens allow you to enjoy the feeling of a weekend getaway right in your own home even if you're smack in the middle of suburbia. Farmhouse tables and furniture like cabinetry are popular conventions, and an eclectic mix of finishes helps create a comfortable, lived in look. Country colors range from primary red, yellow and blue to aged tones of cream and pale yellow, whatever hues you favor, mixing rather than matching is the country way to go.

Country Farmhouse Kitchen Design

Modern Kitchen Design
The modern kitchen is designed to keep clutter to a minimum. Reflective surfaces and high-tech materials are central to the most modern kitchen, and exotic woods add a touch of luxury without frills or fabric. Iconic midcentury seating, including Bertoia stools and chairs by Eames and Cherner, are often chosen for a classically modern look, seating made of Lucite and highly polished woods is often chosen for a more current interpretation of the style Modular Kitchen Dealers in Hyderabad.

Modern Kitchen Design

Cottage Charm Kitchen Design
Cottage kitchens are designed to feel cozy and enveloping. With their homespun touches and imperfect finishes, cottage-style kitchens are always one of a kind and serve as the perfect backdrop for offbeat art and collectibles. If you're an avid flea marketer, this style will allow you to turn your weekend finds into everyday pleasures. To marry serious cooking with whimsical style, look for high-end appliances in white or retro colors.

Cottage Charm Kitchen Design

Contemporary Kitchen Design
Where function meets family friendliness, you'll find the contemporary kitchen. The look is a carefully curated mix of materials: new and old, casual and polished. And because cooking with company has replaced cooking for company as the entertaining ideal, today's kitchen has plenty of room for hosts and guests to work and interact. Add gourmet cooking equipment, comfortable, durable seating and lots of open space for a kitchen perfectly suited to 21st-century living.

Contemporary Kitchen Design

Mediterranean or French Country Kitchen Design
Imagine a small hotel in the South of France, or a contessa's villa on the Amalfi Coast. The colors are sun-dappled. The surfaces are elegantly timeworn, and the atmosphere is pure romance. To replicate that Mediterranean ambiance anywhere, look for Provencal fabrics in rich tones of russet, cobalt and ochre, warm-toned wooden cabinetry, and handmade ceramic accessories. Rough-hewn textures, copper pots and rush seats add the final touches.

Mediterranean or French Country Kitchen Design

Coastal Kitchen Design
Whether you live at the beach or just wish you did, you can count on cool shades of blue, green, white and sand to create a vacation-time mood. Seagrass and wicker seating are casual, comfortable and coastal. Fabrics and flooring designed to stand up to wet bathing suits make coastal style kitchens easy to care for, and window treatments that allow for maximum sunlight will have everyone in let’s-get-to-the-beach mode bright and early.

Coastal Kitchen Design

Old World Kitchen Design
If you yearn for a time when materials were solid and craftsmanship was king, Old World design will embrace you in history and luxury. Look for dark mahogany finishes with lots of carving and detail, countertops with ogee or bullnosed edges, and stone or wooden floors. Add historical accessories and heavy fabrics, and enjoy time travel comfortably in your own home.

Old World Kitchen Design

Traditional Kitchen Design
Turkey on Thanksgiving, ham on Christmas Eve and chocolate chip cookies after school. A traditional kitchen is the perfect backdrop for a life that centers on family, friends and holidays but its clean, comfortable look is welcoming 365 days a year. Paneled or glass doors on cupboards contribute timeless style, and latched or icebox hardware is often added for period detail. White tiles add a clean look and help reflect light, and artisanal or vintage look light fixtures add special touches.

Traditional Kitchen Design


Wednesday, 29 April 2015

U-Shaped Modular kitchen Design

Modular Kitchen Hyderabad
U-Shaped Modular kitchen Design Like the one-wall and galley floor plans, a U-shaped layout is an efficient kitchen designed for one primary cook. Basically a wide galley kitchen with one end closed off, it keeps onlookers out of the main work area while remaining open to other rooms of the home and allowing traffic to pass.

Problems with the traditional U-shaped kitchen typically arise due to its small size. For one, it doesn't offer room for a kitchen table and chairs. Secondly, depending on where the sink is situated, it may be impossible to fit the dishwasher right next to it.

To address the seating issue, you can try, as shown here, a pass-through to the dining room on one of the "legs" of the U. Another option is to turn that leg into a peninsula by eliminating the wall and the upper cabinets. The peninsula counter can then be used for eating, homework or paying bills. Of course, that method also eliminates a significant amount of storage space.

Moving the refrigerator out of the main U shape can give you more food and cookware storage near the rangetop and ovens. Adding a kitchen island may seem like the obvious choice, but be careful: Most older U-shaped kitchens don't have room for one. Industry guidelines recommend at least 3½ feet between the island and surrounding cabinets and appliances so that doors can open properly and people can maneuver safely.

Modular Kitchen Hyderabad

U-shaped kitchens Cost of Modular Kitchen Hyderabad are often a preference of homeowners with a larger kitchen space; they require three adjacent walls, and many homeowners use the space in the middle to feature a kitchen island, perfect for food preparation and extra storage. Because of their larger design and luxurious utility, U-shaped kitchen layouts are favorites of homeowners looking for a large, functional and attractive kitchen space that can be used for cooking and cleaning as well as for conversation and gathering.

When you start researching common kitchen layouts, the term "work triangle" is likely to come up again and again. This mantra of kitchen layout design refers to the triangular spacing that creates a convenient relationship between three key elements of any kitchen: the stove, sink and refrigerator. Almost all kitchen layouts will feature some version of the work triangle and you should be a bit leery of any that don't (and have a contractor on speed dial). The bottom line is that no cook wants to beat an inconvenient (and potentially disastrous or even dangerous during meal preparation) path from stove to sink to refrigerator. So even if you're considering a unique layout for your U-shaped kitchen design, you should definitely make every effort to maintain the work triangle.

U-shaped kitchen design Modular Kitchen Manufacturer Hyderabad is its full use of three adjacent walls. Other kitchen designs like L-shapes and galley kitchens, for example use only two walls. This may, in some cases, increase the efficiency of these designs in a galley kitchen, which consists of two parallel walls with a narrow corridor between them, cooks may simply need to pivot 180 degrees in order to access cooking features, then do an about-face to turn their attention to cleaning. The disadvantage of galley or L-shaped kitchens in comparison to U-shaped kitchens, of course, comes down to space. U-shaped kitchens by their nature generally are larger and provide more space for cooking, cleaning, food preparation and storage. In most U-shaped kitchens, these elements are separated into distinct zones.


Often, the cleaning features of a U-shaped kitchen will be located on the external-facing wall or the "bottom of the U." One side wall will generally be dedicated to cooking features the range and any other smaller ovens will generally be located here. This side wall will also usually feature storage elements in the form of cabinets and drawers. The opposite side wall will generally feature more storage, including the refrigerator, freezer and any other food storage elements.

L-Shaped Modular Kitchen

L-shaped kitchen makes provision to position appliances on individual walls in such a way that it is quite attainable and it extricates from the trouble of walking around constantly to take hold or required items. It makes the preparation process effortless.

Bring sleek, contemporary style into your home with this L-shaped kitchen. With plenty of space to negotiate your way through those daily cooking chores, it makes for a highly efficient way to cook. Choose a finish that blends in with your interiors, with options ranging from high-gloss for a distinctive modern style, to wood-grain for a more classic look 

Choose a finish-
 High Gloss
 Combination
 Suede
 Wood Grains

Choose a color-
Berry Bunch
Shangrila

L-shaped Kitchen designers hyderabad are one of the most popular ways to cook, and if you’re going for a modular kitchen, chances are you’ll be attracted by this visually dynamic and spacious layout.

Kitchen designers hyderabad
L-Shaped Modular Kitchen

The benefits of going modular There are plenty of reasons to go for a modular kitchen, and the main ones are the quality standards, the convenience and the cost-effectiveness. We provide a 3-year warranty on our furniture, and we used branded materials and hardware, maintaining the quality of our products. You’ll also find that the whole process is made to your convenience, and we’ll keep you updated on the progress of the project throughout. We also give you a wide range of material and finish options, allowing you to keep control of the costs and getting the look you want within your budget.

Getting started You’ll find plenty of images of L-shaped kitchens in our galleries, and these might just help you make up your mind on what you’d prefer. We provide a range of styles, colours and finishes. You can choose bright solid colours for a cheerful, modern look. You could also go for a combination of two colours, or laminates and glass to add some visual distraction. There’s also wood-grain finishes for those who’d like to keep that sense of neutrality and classic kitchen style.

What we can offer you We at aamodakitchenideas would like to simplify the process of furniture-making, and to get everything done in the quickest and most fuss-free manner. Our team of interior designers will give you suggestions on design and also provide you with 3D models so that you get a clear picture of how it’s going to look before you finalize upon your project. Once you place your order, we guarantee delivery within four weeks. If it doesn't happen, we’ll pay you a penalty of Rs 20000, paid on a pro rata basis.

Is it for you? An L-shaped kitchen offers plenty of counter-space, so if you like to move around and spread yourself out while you cook, then it’s definitely for you. You need a reasonable amount of space to set up this kitchen.

Go for it! Are you convinced? If a modular kitchen is what you’re looking for, and an L-shaped kitchen matches your requirements, then go ahead and subscribe with us, or give us a call and get started with placing your order. You can also visit our showroom to get a closer look at the options. If you’d like to see the options, then check out the other kitchen layouts there’s parallel kitchens, U-shaped kitchens, island kitchens and more. Remember, we offer complete customization, so when you choose, we can make any alterations you might need to better suit your tastes and functional requirements.

Modular Kitchen Hyderabad Price
L-Shaped Modular Kitchen
Aamoda kitchen ideas services as Modular Kitchen Manufacturers, Interior Designers, forms an extension of the client's management team for the successful implementation of the project related to modular kitchen and interior designs at very low cost in Modular Kitchen Hyderabad Price. Our Modular Kitchen and Interior Designs are affordable to everyone. We are a complete service organization who has perfected the art of maintaining a high quality in designs i.e. preferred and search by most of the people by name.

Monday, 27 April 2015

Advantages of Modular Kitchen

Modular Kitchen HyderabadModular kitchen can be planned at any given stage of construction. Even an existing kitchen can be upgraded to a modular one according to requirements. Plan it out on own, but if it’s the very first time are getting a modular kitchen, it is advisable that seek out professional help. Begin by planning a layout, the placement and installation of kitchen components such as cabinets, chimney, fittings, etc., and the materials (such as stainless steel) to be employed in building the kitchen. The biggest advantage of a well thought out modular kitchen is that it can be created in compact spaces. Modular kitchens are not inexpensive, but it is a long term investment that homeowners are definitely opting for. After proper installation, a modular kitchen requires very little maintenance. Repairs can be carried out at one’s own end without having the need to seek professional services. Reworks in a particular area can be done without hampering the integrity of other parts of the kitchen.

Modular Kitchen Hyderabad
Another aspect of costing in modular kitchen is the finish want to achieve. This has to be used in all exposed (visible) parts of the kitchen; like the shutters, drawers, exposed sides (of cabinets), inner exposes (inside of glass shutters) etc. The more exposes required in a kitchen the more costly it will be. The most economical finish is the basic Matt Laminate, and then have other finishes like Painted, Membrane (Foil), High Gloss Laminate, Imported Acrylic, Poly Gloss etc. For home owners who like the solid wood/classic finish, there are wood options like Birchwood & White-Ash (which can be stained to resemble Dark Walnut, Teak, Cherry etc). The more exquisite and premium solid wood finishes like real Walnut, Cherrywood are also available for the most discerning home owners Modular Kitchen Hyderabad.

Modular Kitchen Advantages:

Maximization of Space:
Modular kitchen can be constructed in spite of restriction of space. A professional interior planner, while planning kitchen will take the number of family members as well the overall decor of house into account. It will offer an optimal solution that will meet needs for a modernized kitchen.

Transferability:
Any future shifting of houses will become less complicated with a modular kitchen. The components of a modular kitchen can be easily removed and re-installed.

Ease of Renovating:
A modular kitchen is easier to repair than a conventional kitchen. The components that need repair or renovation can be easily detached, refurnished and installed without any hassles.

Maintenance:
Modular kitchens are extremely organized. Cleaning them and maintaining their upkeep is therefore much easier than that of a traditional kitchen space.

One Wall Type Modular Kitchen

Hyderabad Modular Kitchen
A one wall kitchen type – as the name suggests, has the complete kitchen unit installed on only one side of the room. One wall kitchens are used typically in apartments where the kitchen area given by the developer is very small. Yet, with a properly designed modular kitchen setup, it can create an ample amount of storage in the small one wall kitchen. To make sure that all appliances (microwave oven, stove, sink, refrigerator etc) fit into this setup, it is essential that the width of the kitchen is about 8-9 feet.  As significantly because the query of kitchen decor is concerned, lots of people appear to have taken a fancy image towards the modular kitchen of late. Created sleekly to adjust to person taste and preference also because the accessible space in any house, the modular kitchen set has now turn into a ubiquitous function.

A Hyderabad Modular Kitchen is one of the most sought after items today. In fact, it has now become a necessity to have a modular kitchen that is well planned for efficient space utilization and yet manages to look modern and chic. The units which are held on the wall for storage purposes are termed as “wall units” or “wall cabinets” . In small areas of kitchen in an apartment, even a “tall storage unit” is available for effective storage. Modular kitchen normally constitutes wooden cabinets, counter tops, internal accessories, electro eomestic gadgets like chimney, hob, built-in-oven, sink with or without drain board and in some cases a refrigerator, dishwasher or other gadgets. 

Modular kitchen systems involve standardized units, per-fabricated inside an enormous range of supplies, to become discovered in varied hues and having a neat finishing. These are available in various expenses consequently, rapidly match spending budget of a majority of individuals who wish to get a modular kitchen method. Modular kitchen is among-st probably the most preferred interiors decor pieces of today’s globe. In case want to obtain a modular kitchen method  and are feeling muddled as to how it can pull off it, listed here are a couple of helpful purchasing suggestions and info. 

Benefits of One Wall Type Kitchen:
  • Probably the main advantage with a one wall kitchen is its compact design.
  • Cheaper as compared to other options.
  • Easy to setup and install.
  • Easy to maintain.
  • Less time taken to manufacture at factory resulting in faster deliveries.
  • Easy to work with – all major appliances and cooking accessories are within reach.
  • Simple and minimalist design.
  • Ideal for narrow/small kitchen areas.
  • It can be used to store almost all daily use kitchen items.
  • Helpful for young people (eg. students, IT professionals) staying in rented apartments who do less cooking on their own.